
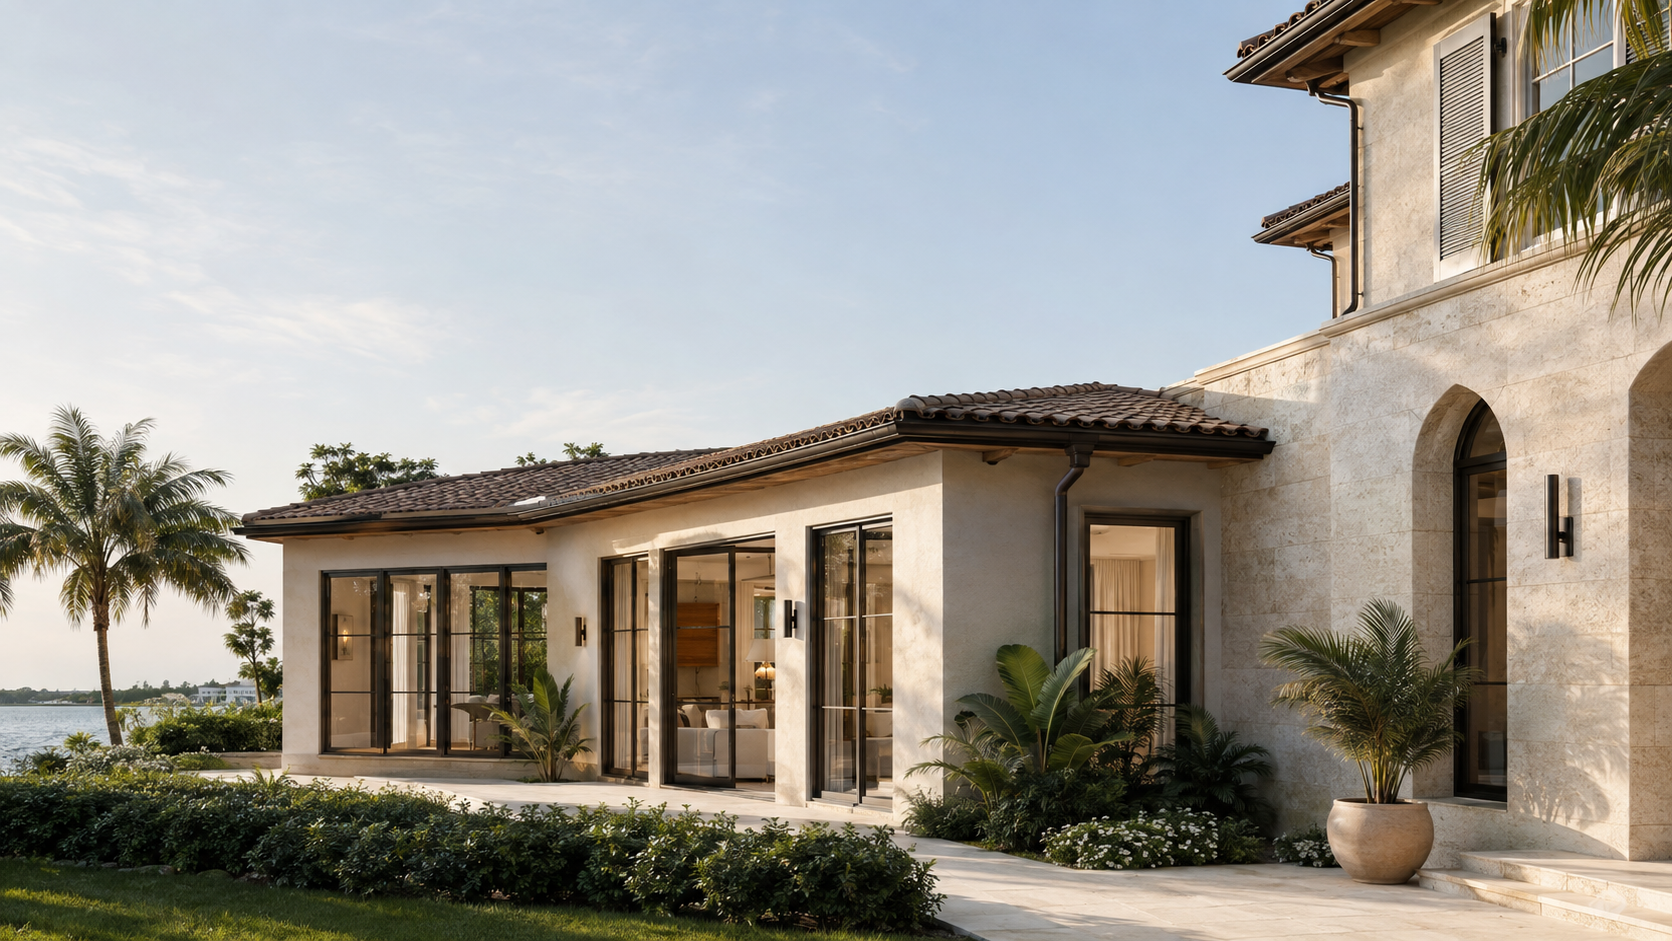
SEAMLESSLY EXPAND YOUR HOME
Home Additions Designed to Feel Original
Palm Forge Homes creates additions that expand how a residence lives while respecting its existing architecture. From the roofline and structure to materials and interior transitions, every connection matters.
Design Principle
More Space Without the Afterthought
A well-designed addition should not announce where the original home ended. It should extend the architecture with consistent proportions, thoughtful circulation and details that make the new rooms feel inevitable. That requires careful review of both the visible design and the structure behind it.
Ways a Home Can Grow
PRIMARY SUITE ADDITIONS - Private bedroom and bathroom space planned around light, privacy and connection to the existing floor plan.
LIVING AND ENTERTAINING SPACE - Family rooms, expanded kitchens and indoor-outdoor spaces that improve gathering and flow.
GUEST AND MULTIGENERATIONAL SPACE - Comfortable additional rooms designed with access, privacy and long-term use in mind.
SECOND STORY OR MAJOR EXPANSIONS - Substantial additions that require coordinated structural, architectural and construction planning.
Planning Considerations
Start with the Property
Before an addition is defined, the property and existing home need to be understood. Site constraints, setbacks, drainage, structure, utilities, access, neighborhood requirements and permitting can shape what is practical. Addressing these questions early creates a stronger path into design and construction.
Construction Path
01 Understand the property and desired space.
02 Coordinate the architectural and engineering work needed for the project.
03 Define the construction scope, major selections and permit path.
04 Build and connect the new work to the existing home.
05 Review the completed addition and final details.
Frequently Asked Questions
-
The goal is architectural continuity. Roof forms, openings, exterior materials, floor levels, trim and interior transitions should be evaluated together so the new work feels connected.
-
Most substantial additions require design documents, reviews and permits. Exact requirements depend on the property, location and scope. text goes here
-
That depends on the location of the work, utility interruptions, access and safety. The occupancy plan should be discussed before construction begins.
-
Size is only one factor. Structure, site work, tie-ins, finish level, glazing, mechanical systems, permitting and access can materially affect the project.
Create the Space Your Home Is Missing
Tell us what you want the addition to make possible and where the existing home is falling short.